Sheet A-310 — Price ledger · HST shown
What things cost, before you ask
Most contractors hide their numbers. We publish ours. Every rate below comes straight from the same price book we build your written quote from — a starting rate, the real unit prices, and an honest range for a typical project. Sites differ, so these are ranges, not promises. The written quote sets the price, and we honour it as quoted.
Price book — published
46
Rates published below
- Priced by
- ft · sq ft · ea · hr · day · flat
- Tax
- 13%
Index — A-310 / every trade, one screen
Typical figures incl. HST · Any row opens its full rates
- A-201Custom Fences07 ratesfrom$42/ fttypical$10,735 – $19,323
- A-202Custom Decks07 ratesfrom$65/ sq fttypical$22,035 – $36,725
- A-203Stonework & Masonry07 ratesfrom$48/ sq fttypical$10,848 – $21,696
- A-204Railings & Glass Railings05 ratesfrom$125/ fttypical$12,430 – $24,860
- A-205Architectural & Landscape Lighting07 ratesfrom$325/ eatypical$3,926.75 – $6,864.75
- A-206Siding06 ratesfrom$12.50/ sq fttypical$5,593.50 – $11,187
- A-207Painting & Finishing04 ratesfrom$3.50/ sq fttypical$1,017 – $2,034
- A-208Restoration & Specialty Work03 ratesfrom$135/ hrtypical$2,621.60 – $9,831
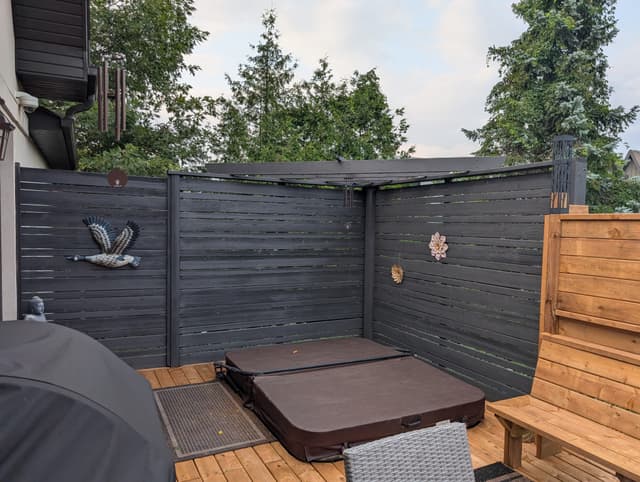 Barrie, Ont.
Measured in ft · ea
Cedar, composite, and aluminum — designed around slopes, rock, and treed lots.
Unit rates · 07
100–180 ft of 6′ cedar privacy fence
- — 6′ western red cedar privacy fence, 4×4 posts set below frost line in concrete.
- — Gates, rock excavation, and difficult access are quoted as their own lines.
- — Typical run 100–180 ft; a recent job ran 145 ft.
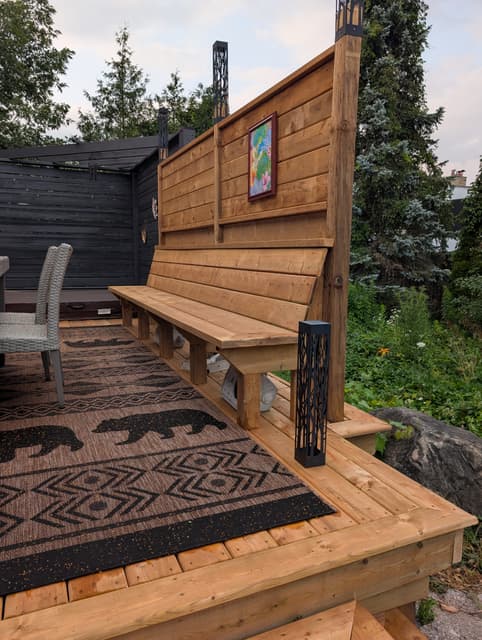 Barrie, Ont.
Measured in ft · sq ft · ea
Multi-level, lakeside, and slope-built decks engineered for four seasons.
Unit rates · 07
300–500 sq ft of PT-framed cedar deck
- — PT SPF frame to Ontario snow-load spec, 5/4 cedar decking.
- — Stairs, railings, and helical-pile foundations are priced on top.
- — Typical 300–500 sq ft; a recent build was 420 sq ft.
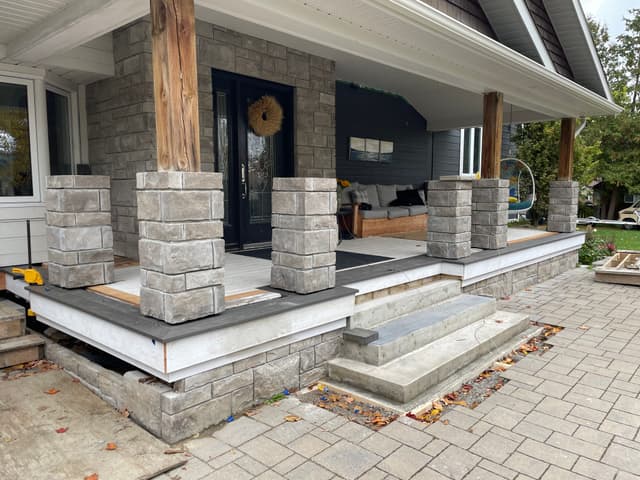 Georgian Bay, Ont.
Measured in ft · sq ft · ea · hr
Walkways, steps, walls, and fire pits on proper base, drainage, and frost protection.
Unit rates · 07
200–400 sq ft of natural flagstone walkway
- — Excavation to undisturbed soil, compacted base, polymeric-sand joints.
- — Steps, retaining walls, and fire features are quoted separately.
- — Typical 200–400 sq ft; a recent walkway was 350 sq ft, excavated 14″.
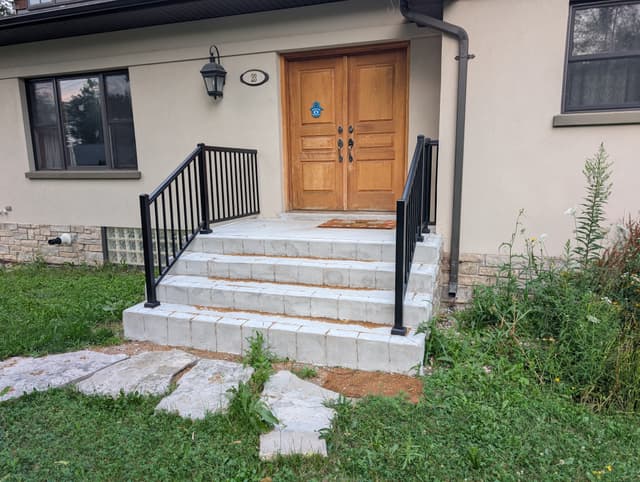 Barrie, Ont.
Measured in ft · ea
Frameless glass, aluminum, and custom wood — measured precisely, anchored properly.
Unit rates · 05
40–80 ft of posted tempered-glass railing
- — 10 mm tempered glass in a code-compliant posted guard system.
- — Frameless/topless glass and retrofit conditions cost more.
- — Typical 40–80 ft; a recent deck used 64 ft.
Measured in ft · ea · flat
Low-voltage paths, trees, steps, and docks — designed in layers.
Unit rates · 07
8–16 installed brass LED fixtures on a low-voltage transformer
- — Includes a low-voltage transformer + smart timer and installed brass path lights.
- — A dusk lighting-design plan and trenched wire runs are added per site.
- — Typical starter system 8–16 fixtures.
 Georgian Bay, Ont.
Measured in ft · sq ft
Cedar, engineered wood, and fibre-cement with the flashing that makes them last.
Unit rates · 06
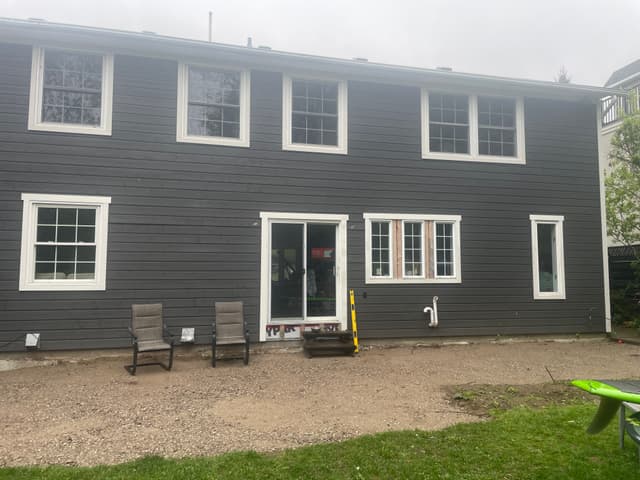
300–600 sq ft of cedar siding
- — Includes house wrap, rainscreen strapping, flashing, and stainless fasteners.
- — Soffit/fascia/trim and removal of old siding are their own line items.
- — Engineered-wood and fibre-cement systems bring the rate down.
Measured in sq ft · day
Exterior staining and painting matched to UV, humidity, and long winters.
Unit rates · 04
200–400 sq ft of deck — washed, sanded & stained
- — Premium penetrating stain applied after full prep (wash, sand, mask).
- — Log/siding staining and interior work are priced by their own rates.
- — Typical deck 200–400 sq ft.
 Georgian Bay, Ont.
Measured in ft · hr
Structural repair, heritage detail matching, and the jobs others turn down.
Unit rates · 03
16–60 hours of carpenter-plus-helper structural work
- — Billed hourly after diagnosis; materials supplied at cost + 15%.
- — Scope is only known once things are opened up — the range is wide on purpose.
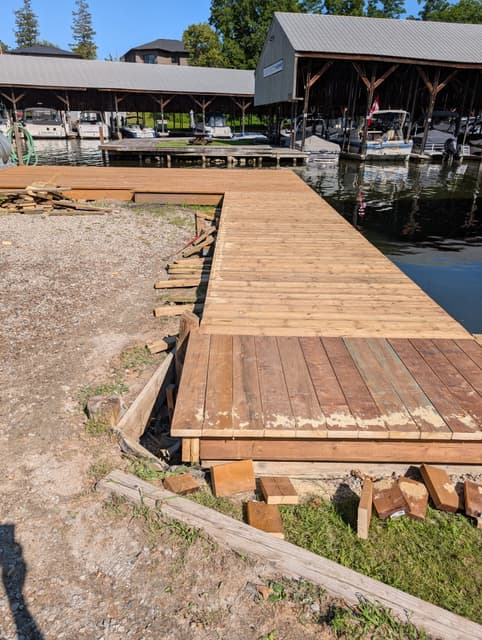
- — A recent marina rebuild ran 330+ hours across its docks and piers.
KEY / How to read this sheet
- — Starting from is the install rate for the entry-level option in that trade. Upgraded materials and tricky sites cost more; the unit rates below show the spread.
- — Typical projectis a real, grounded size range priced at those rates. The assumptions behind each one are printed on its sheet — nothing hidden.
- — Removal, disposal, access, permits, and design are their own lines, so you can see exactly what you’re paying for. HST (13%) is added on top and shown.
- — A rate can only tell you so much. What it costs on yoursite depends on access, grade, and what we find when we open things up — which is why the written quote, not this sheet, sets the price.
Next step
Two ways on from here: build your own preliminary number in about a minute, or have us measure the site and put the real one in writing.